
Description of premises
TECHNICAL FEATURES

1ST FLOOR
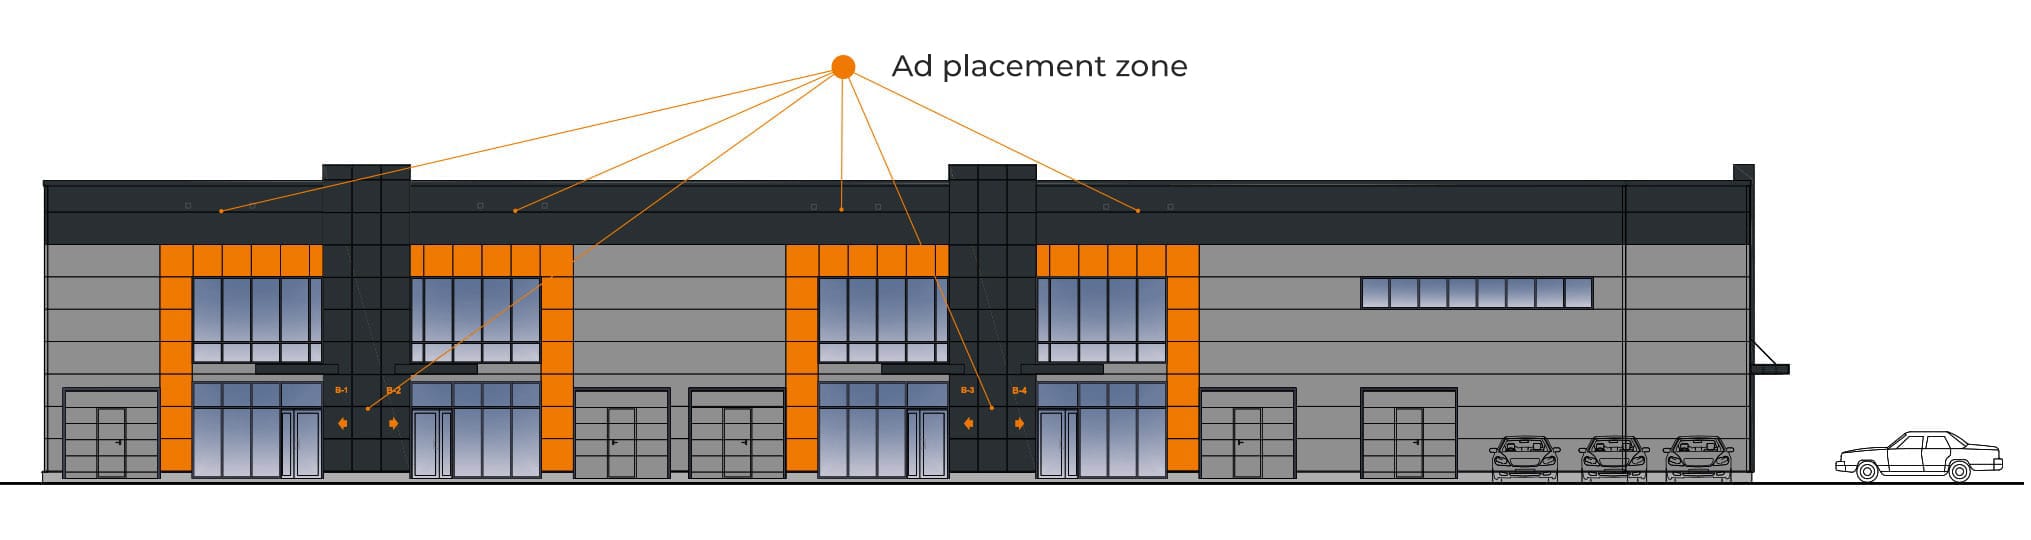
Store
- Separate entrance from the front side
- Parking for customers and partners near the building and in the adjacent area
- Ceiling height – 3,2 m
- Floor loading – 7 kN/m²
- LED lights

1ST FLOOR
Warehouse
- Automated entrance gates – up to 3,5 m
- Ceiling height – up to 6 m
- Floor loading – 30 kN/m²
- Industrial floor covering with anti-dust coating
- Warehouse width – no less than 9,5 m; it is possible to place 4 rows of Euro pallets with a distance of 2,2 m between them
- The roof is equipped with daylight hatches and smoke detectors
- Fire safety system, access control, and video surveillance function
- Natural ventilation
- LED lights

2ND FLOOR
Office
- Office space with conference rooms, kitchen area, and bathrooms
- Openable aluminum double glazed windows
- Fast optical internet
- Ceiling height – 3,2 m
- Floor loading – 3 kN/m²
- LED lights
Premises can be adjusted to the tenant’s needs by altering the area as necessary.

Technologies
StokOfiss project details
Construction
- External walls – sandwich panels
- Mezzanine floors – concrete
- Load-bearing internal walls – metal and concrete
- Non-load-bearing internal walls – metal frames and double plasterboard with sound insulation
- Interstitial spaces are separated by sandwich panels
Communication services
- Optic internet cable
- City telephone line
- City water and sewer utilities
- Gas central heating
Security
- Individual security system for each room
- Access control system for each area and entrance door
- External and internal video surveillance system with remote access
Ventilation
Ventilation and conditioning system – internal forced-air and air conditioning system with warm air recovery